Selected Work

Our Portfolio

Real projects, real homes — across Harrow, Pinner, Stanmore and North West London. Rear extensions, loft conversions, planning applications and CDM 2025 Principal Designer work, all delivered by one experienced team.

  • RIBA-trained architects
  • Fixed-fee proposals
  • Harrow · Pinner · Stanmore · NW London
Chapter 01 / 06
Portfolio · Harrow & North West London · 2016 — 2025

Every project is a conversation
about how you actually live.

Every project on this page started with a conversation — how a family wanted to use their home, where the light fell, how the garden worked.

We're a Harrow-based architecture studio working across North West London. From Victorian terraces in Pinner to 1930s semis in Kenton, we've helped over 180 families get planning approval and turn a house into the home they actually wanted.

This page is a walk through our work — the numbers, one deep case study, the full catalogue, our process, and the drawings behind every build.

  • 180+ Projects
    delivered
  • 95% First-time
    approval
  • 09 Years in
    Harrow
  • 4.9 Average
    rating
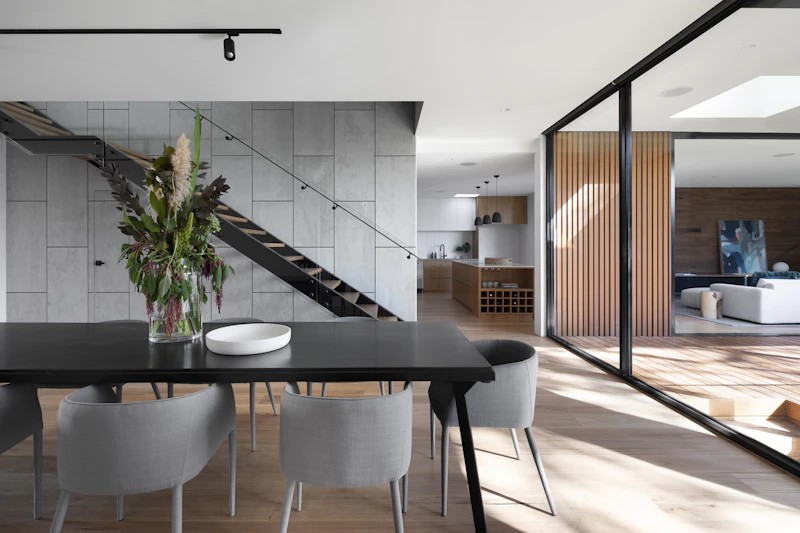
Ref · 24.01 Victorian terrace rear extension, Harrow HA1
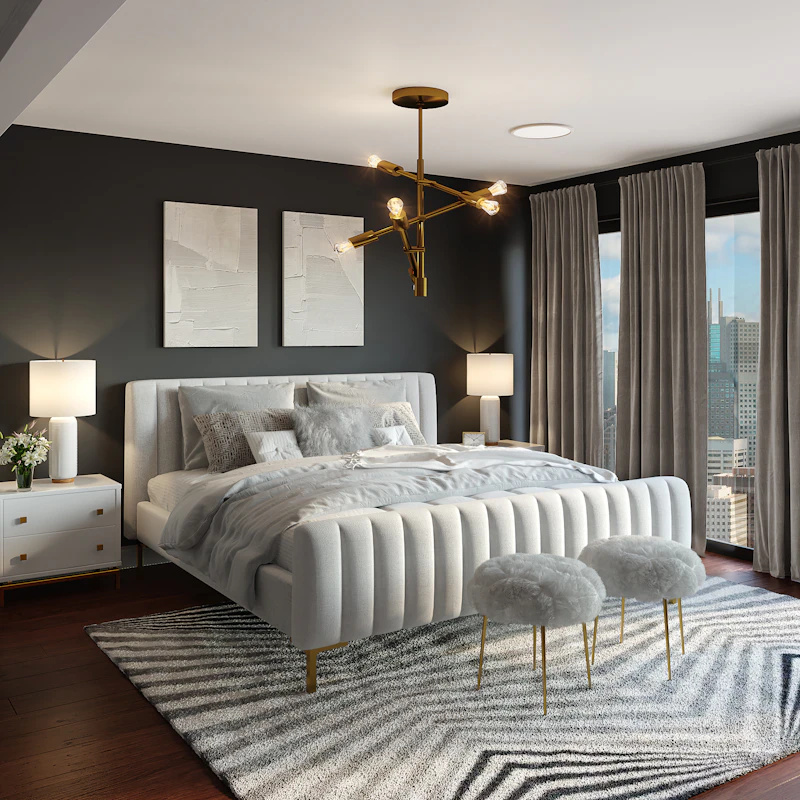
Pinner · Loft

We don't design houses for photographs. We design them for Tuesday evenings, Sunday mornings, and every ordinary day in between.

Extendopedia Studio Founders · Harrow
Stanmore · Kitchen
Chapter 02 / 06
Featured Project · Harrow HA1 · Completed 2024

Case Study No. 24.01

A Victorian terrace
opened to the garden.

Two families, one narrow plot, and a Victorian terrace with rooms that never quite worked. We took the rear wall out, pushed the extension as far as the planning rules would allow, and connected the kitchen, dining and garden into one continuous room.

Ref · 24.01 Rear extension · Harrow HA1 · Completed Autumn 2024

The brief

A young family had lived in the house for six years. The kitchen sat in a narrow galley at the back, cut off from the garden by a small conservatory that was too hot in summer and too cold in winter. They wanted light, an open kitchen and dining space, and a garden you could step straight into from the house.

The challenge: a Victorian mid-terrace with a side return barely wide enough to walk through, and a neighbouring property with a both a first-floor window and a small rear extension of its own.

The design

We removed the rear wall entirely and replaced it with a structural steel frame, allowing a full-width opening to the garden. The extension runs 5.8 metres to the rear and wraps 1.2 metres into the side return — enough to bring the kitchen into a single open room without over-shading the neighbours.

A flush threshold, exposed reclaimed brick, and a run of sliding glass across the entire rear elevation turn the room and garden into one continuous space. The floor continues outside as a pale grey porcelain patio, reinforcing the connection.

  • Structural steel frame · RSJ rear wall
  • Sliding glass · 3-panel aluminium system
  • Reclaimed London stock brick · matching existing
  • Underfloor heating · throughout

The build

Planning went through in the statutory 8 weeks with no pre-app required. We coordinated building regulations directly with the council's approved inspector, ran structural calculations in-house with our consulting engineer, and acted as Principal Designer under CDM 2015.

The family stayed in the house throughout the build. We phased the work so the temporary kitchen remained functional for the first four months, and staged deliveries to keep the street clear. The work was finished on schedule and inside the original fixed-fee proposal.

The result

The rear of the house is now a single, light-filled room that opens directly onto the garden. The kitchen was moved from the galley to a new island position, giving the family somewhere to cook, eat and gather without moving between rooms.

Two years on, the room is used every day. The client's words: "The planning application went through first time — and the finished extension is the room we spend every evening in."

The build · in pictures Brief → Frame → Open → Lived in
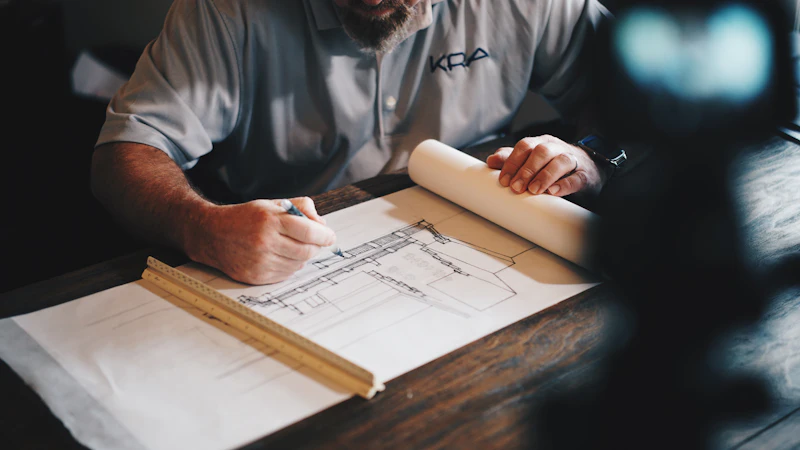
01 Drawings
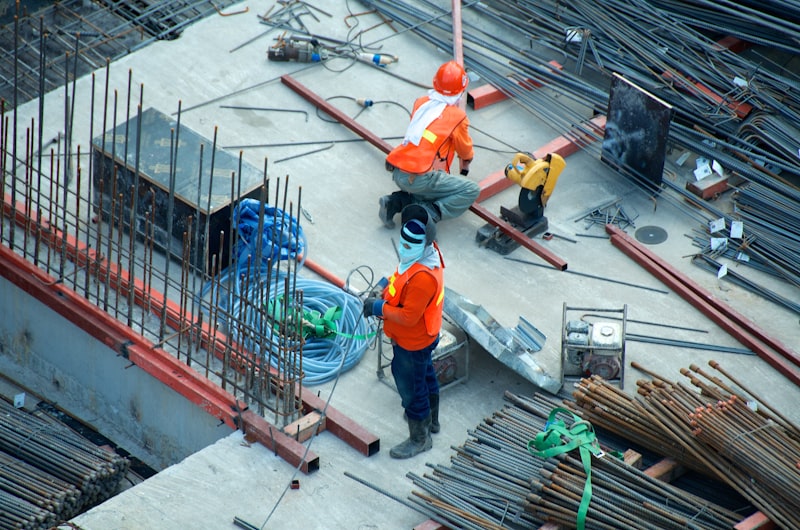
02 Structure
03 Opened
  • 42m² Added living space
  • 8 Weeks to planning
  • 11 Months end-to-end
  • £0 Over original budget

Thinking about a similar project? The first conversation is free.

Start Your Project
Chapter 03 / 06
Project Catalogue · 12 of 180+ projects

Browse the catalogue

Filter by what you're
planning to build.

Twelve recent projects — a slice of the 180+ delivered across North West London since 2016. Every one approved, built, then lived in. Tap any project to see the full case study.

Want to see more? Full portfolio available on request.

Book a Free Consultation
Folio 04 of six
The Process · A working method

Our Method

From first idea to
finished drawings.

A clear five-step process that keeps every project organised, transparent and on time — from the first conversation on site to the final sign-off on the building work.

Step the First

Consultation & Concept

We begin with an informal consultation to explore how you currently use the space, what you're hoping to achieve, and what a successful project would feel like for you. No cost, no commitment, no sales pitch.

  • Review of your property, photos or existing plans
  • Discussion around style, priorities and budget
  • Initial planning and feasibility guidance
Phase Discovery Duration 1 hour Output Proposal & scope
Step the Second

Design Development

We explore different configurations to maximise light, flow and storage while staying aligned with local planning policies. You'll see options, costs, and trade-offs — before committing to a single direction.

  • Measured survey or review of existing drawings
  • Alternative layout options with pros and cons
  • Refinement of a preferred scheme ready for planning
Phase Concept design Duration 2–3 weeks Output Developed plans & 3D visuals
Step the Third

Planning Approval

We act as your agent with the local authorities, preparing and submitting the documentation needed for a smooth planning process. Where permitted development applies, we confirm this in writing so you have the paperwork.

  • Full set of planning drawings and annotated notes
  • Submission via the planning portal in your name
  • Liaison with case officers and response to queries
Phase Planning Duration 8–12 weeks Output Planning decision notice
Step the Fourth

Technical Drawings

Following approval, we prepare the technical drawing set that your contractor and building control will rely on. This is where the project moves from concept into buildable detail.

  • Dimensional plans, sections and key construction details
  • Information suitable for building control and tender
  • Coordination with structural engineer where required
Phase Technical design Duration 3–4 weeks Output Full technical drawing pack
Step the Fifth

Project Support

As works progress, we remain available to answer queries, refine details, and help ensure what's built on site matches the drawings. If you've appointed us as Principal Designer under CDM 2015, this stage is included.

  • Clarification of drawings and details for your builder
  • Design tweaks where site conditions require it
  • Support through to completion and handover
Phase Construction Duration As needed Output Design support & sign-off

Begin the process

Ready to start step one? The first conversation is free.

Book a Free Consultation
Folio 05 of six
The Drawings · From the project archive

The Drawing Set

Every drawing, drawn by hand
then built on site.

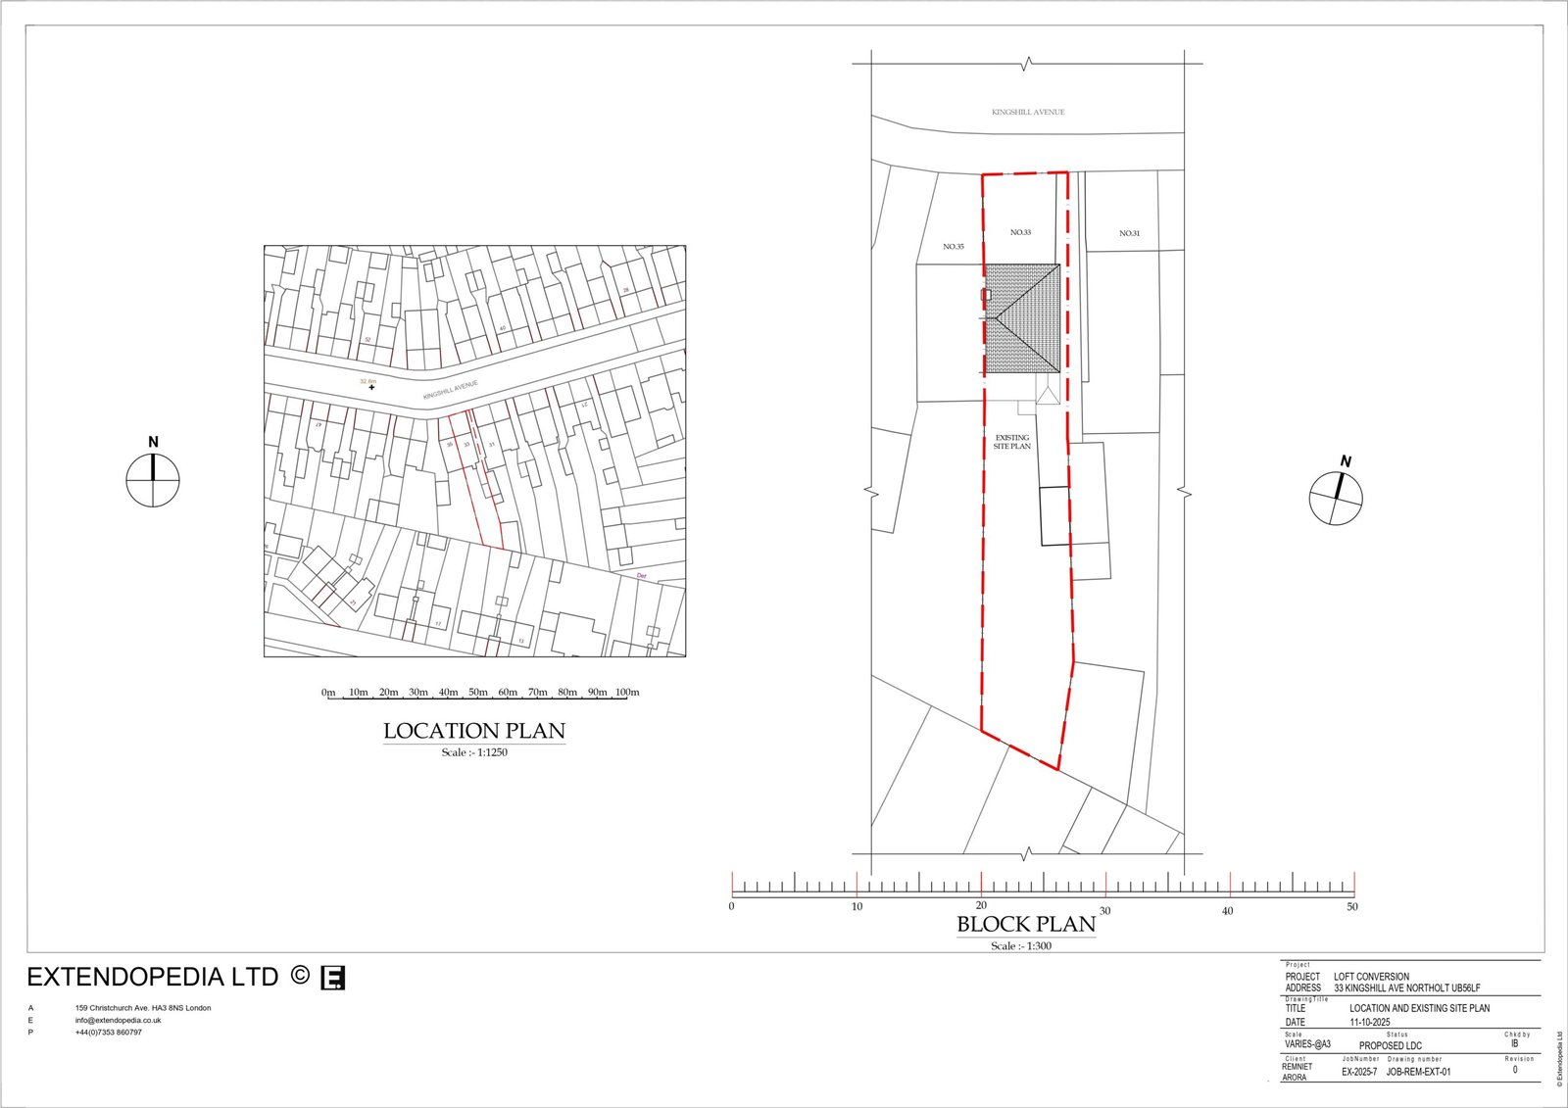
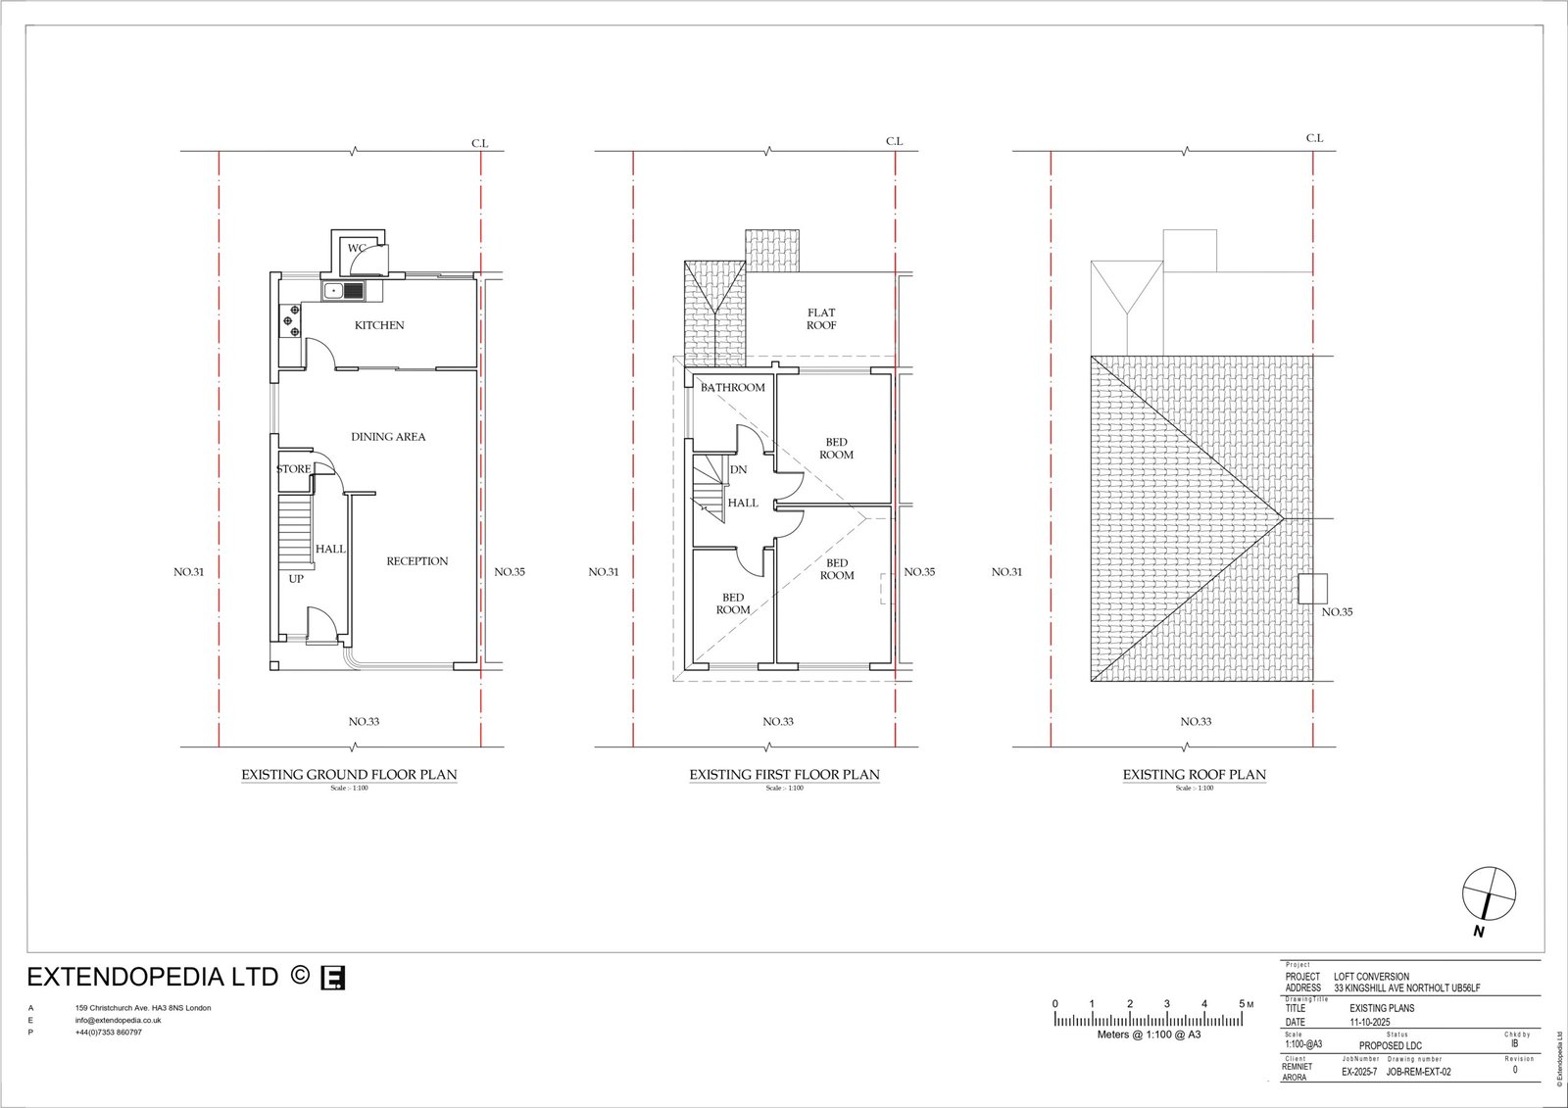
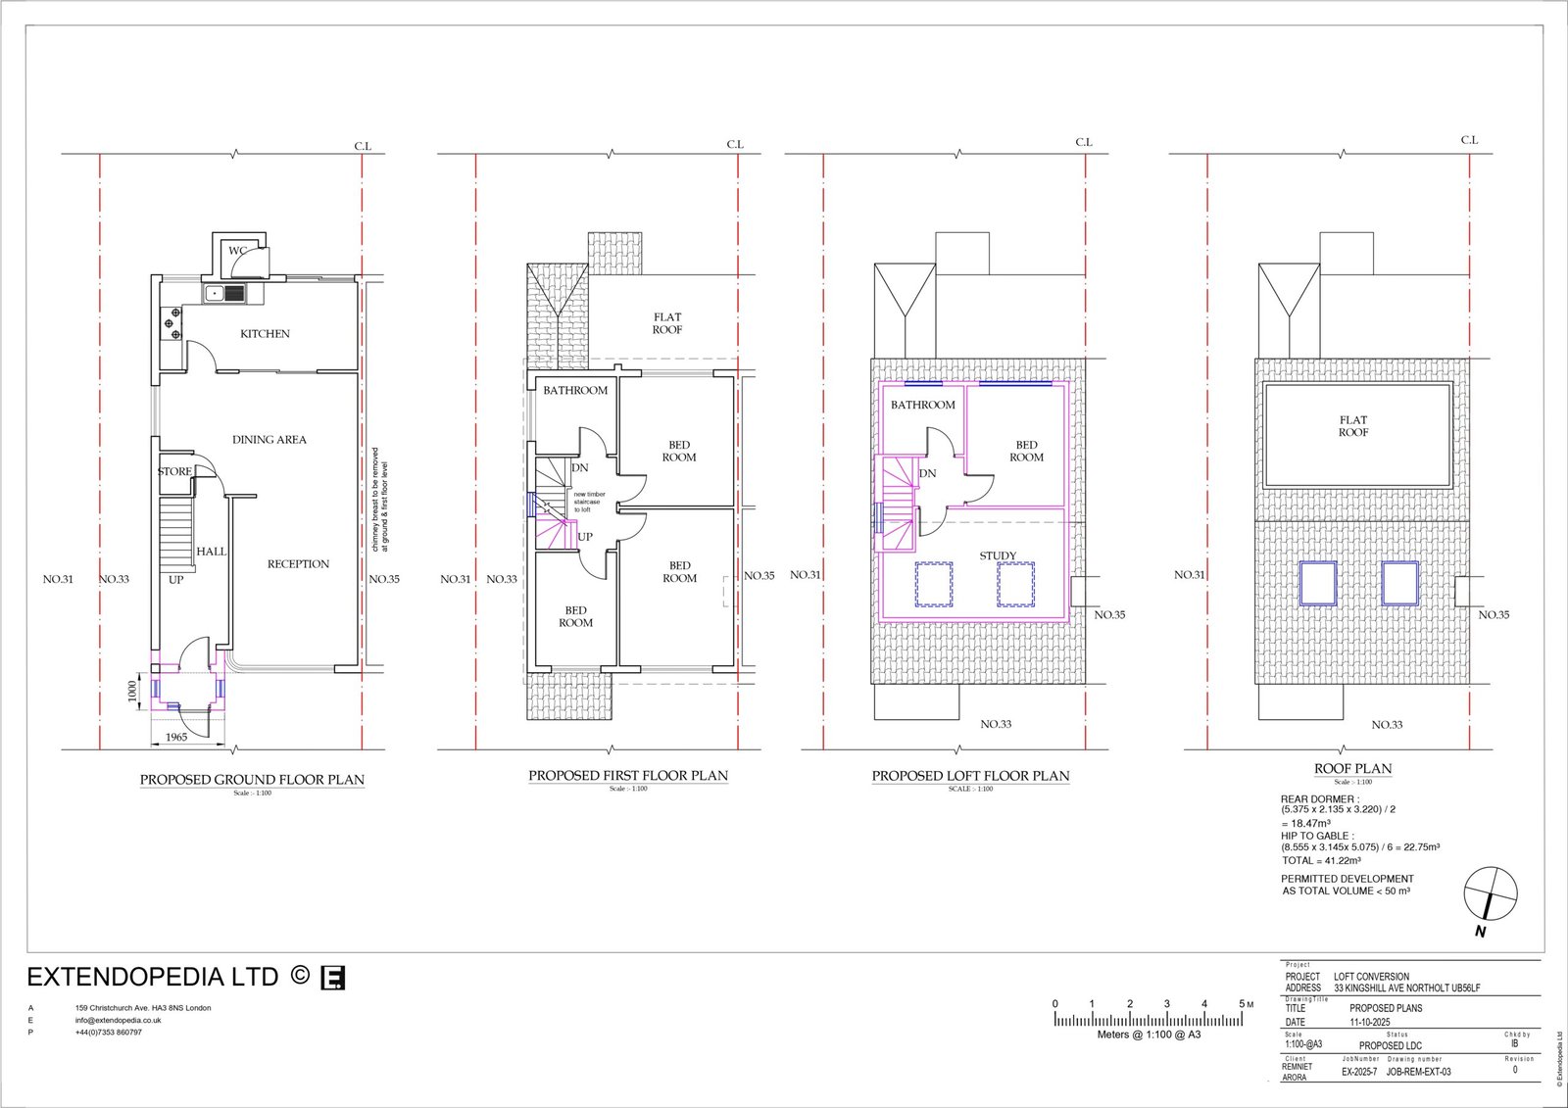
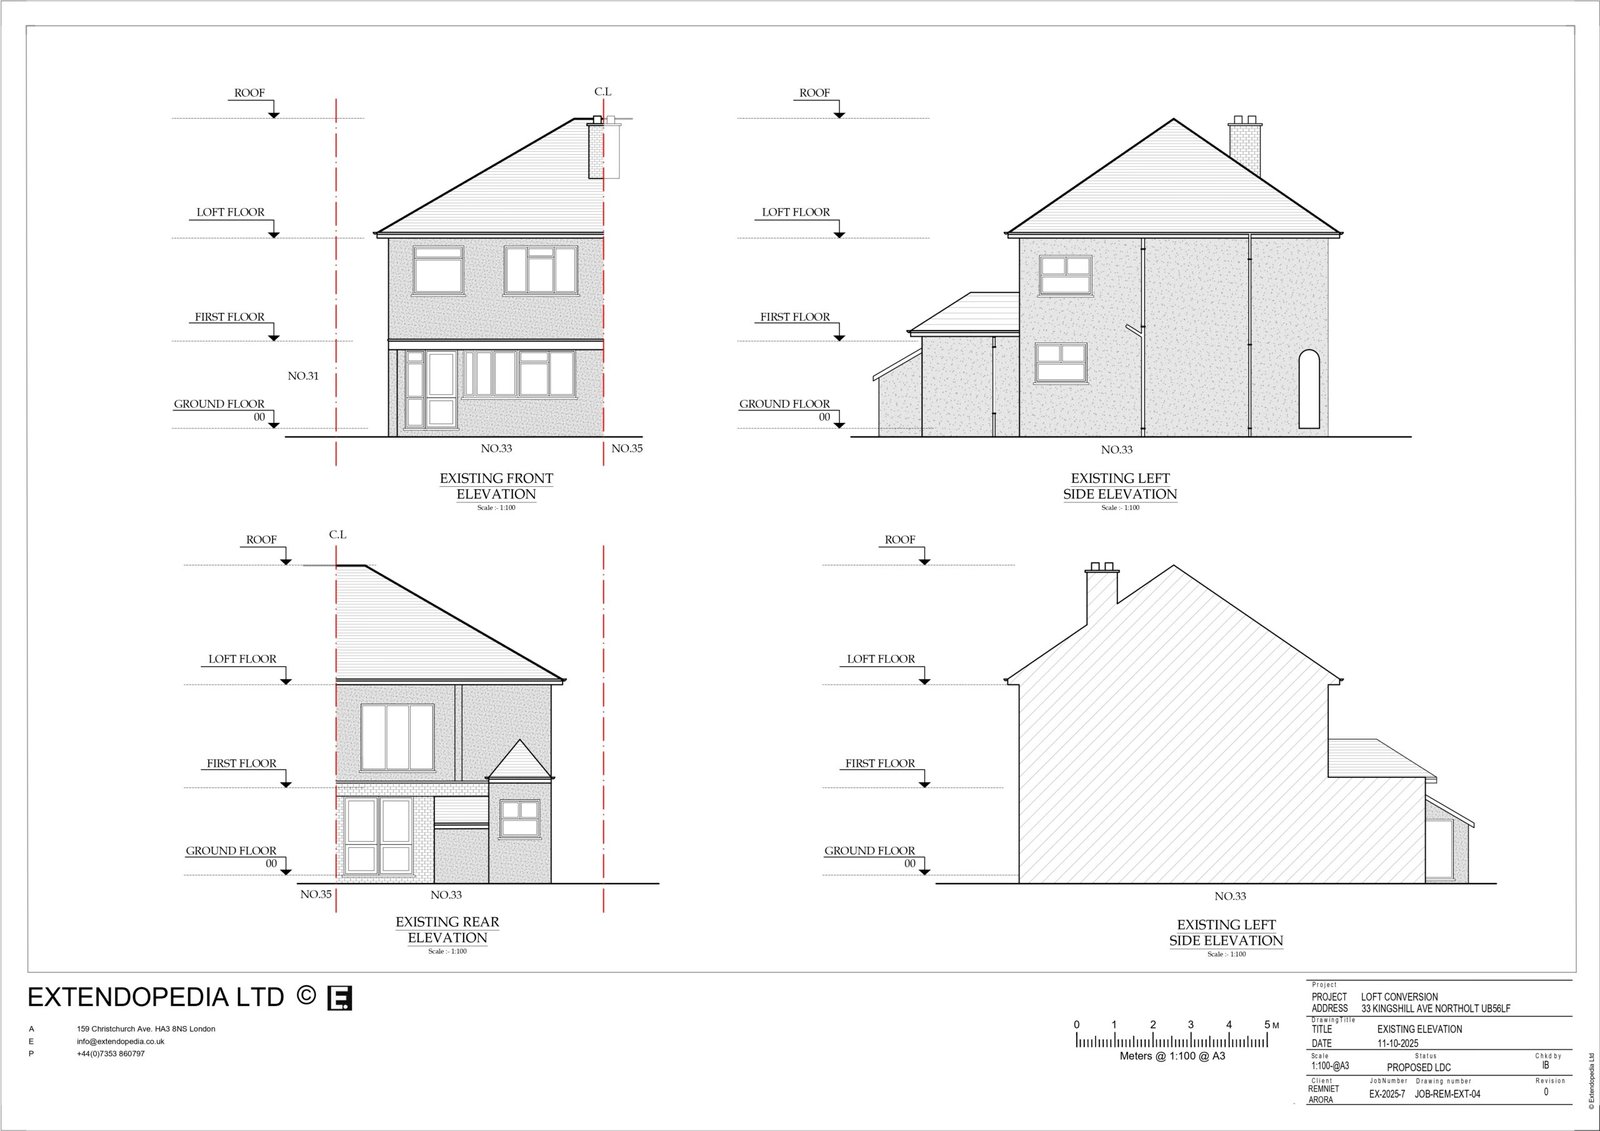
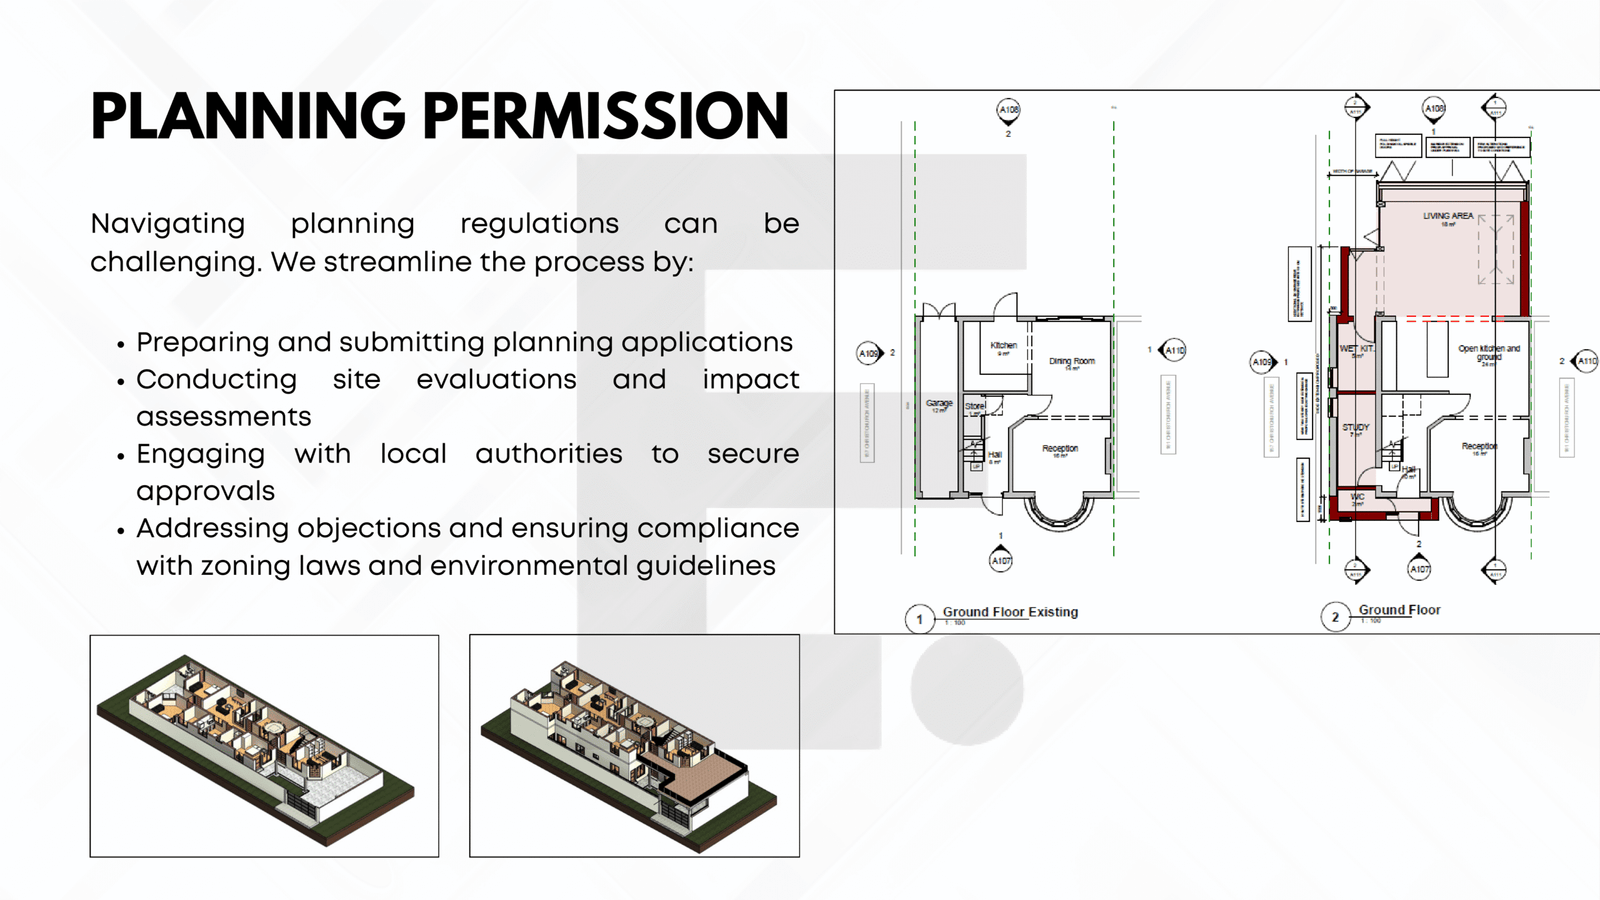
A selection from recent project files — measured plans, elevations, sections and 3D visuals. This is the same set your builder, your council and your engineer all work from. Tap any drawing to view it in full.

See the full set

Every project produces 15–25 sheets like these. We'll show you the full set on the call.

Book a Free Consultation
Folio 06 of six
Client Voices · What homeowners say after the build

In their own words

Every project ends the same way.
A walk-through. A set of keys. A cup of tea.

In a room that didn't exist six months earlier — usually with the builder still packing up outside. These are a few of those conversations, told to us the way they happened.

Priya had already spoken to two architects who told her the loft would need planning permission.

Extendopedia looked at the same drawings and said it wouldn't — we just needed to wait for the permitted development window. They could have taken the fee. They didn't. That's the whole reason we trusted everything else they told us.

Priya S. Loft conversion, Pinner

Marcus wanted a flush sliding door between the new kitchen and the garden.

The thing that sold me wasn't the render or the price. It was a threshold detail — a 1:5 drawing of the sliding door meeting the patio. Nobody else had drawn it. Our builder said it was the cleanest junction he'd ever fitted.

Marcus H. Side return, Ealing

Sarah & Dan's neighbours used us first.

Then the couple two doors down. Then us. Three houses, same street, same studio. When you're spending this much on your home, that's the only review that matters.

Sarah & Dan W. Two-storey extension, Watford

End of portfolio · Ready to start?

Every one of these began with a single conversation. Yours can too.

Book a Free Consultation