

Extension Architectural Designer · Harrow & London
Extension Architectural Designer in Harrow
Harrow's local architectural design studio for rear extensions, loft conversions, planning permission, Principal Designer support, house extension design and 3D visualisation — designed here, approved here, built here.
Based at 159 Christchurch Ave, Harrow
Why a Harrow architectural designer matters
We're not writing about Harrow from across London — we work here. Our studio is on Christchurch Avenue, and Harrow's streets are our daily context: the Victorian terraces around Wealdstone and Greenhill, the Metroland semis of Belmont and Queensbury, the detached houses of Pinner and Stanmore, the hillside streets of Harrow on the Hill.
That local knowledge matters when it counts. We know which streets sit in conservation areas, where Article 4 directions remove permitted development rights, what Harrow Council's planners expect from a rear extension on a terraced house versus a detached one, and how long decisions realistically take.
A loft conversion in Headstone and a wraparound extension in West Harrow go through the same council — but they need different design thinking. That's what a local architectural designer gives you.
You can read more about our architecture design process in London and Harrow here.
Our services in Harrow
Rear extensions
Single-storey, double-storey and wraparound extensions designed around how your household actually lives — from side returns on Wealdstone terraces to larger wraparounds on detached homes in Pinner and Stanmore.
Explore service →Loft conversions
Dormer, mansard and hip-to-gable conversions that turn dead roof space into bedrooms, bathrooms and studies — designed to respect Harrow's roofline rules.
Explore service →Planning permission
Full applications, permitted development advice, lawful development certificates and appeals, handled end to end. We check permitted development, Article 4 and conservation-area rules for your exact address first.
Explore service →Principal Designer (CDM)
Health and safety compliance for your build, from pre-construction information to site oversight. (Official guidance: CDM 2015 on the HSE website.)
Explore service →House Extension Guide
Bespoke architectural design for house extensions, tailored to your property and local planning rules — one design team from concept to building regulations, so nothing gets lost between drawings.
Explore service →3D Visualisation
Photorealistic 3D renders so you can see exactly how your new space will look and feel before building starts. A clear render also helps neighbours and planners see what you actually intend.
Explore service →Project snapshots
A few examples of what that looks like in practice:

Rear extension
Glazed living space opening onto the garden — more light, more room, same house.

Loft conversion
Dead roof space turned into a bedroom — timber, skylights and room to breathe.
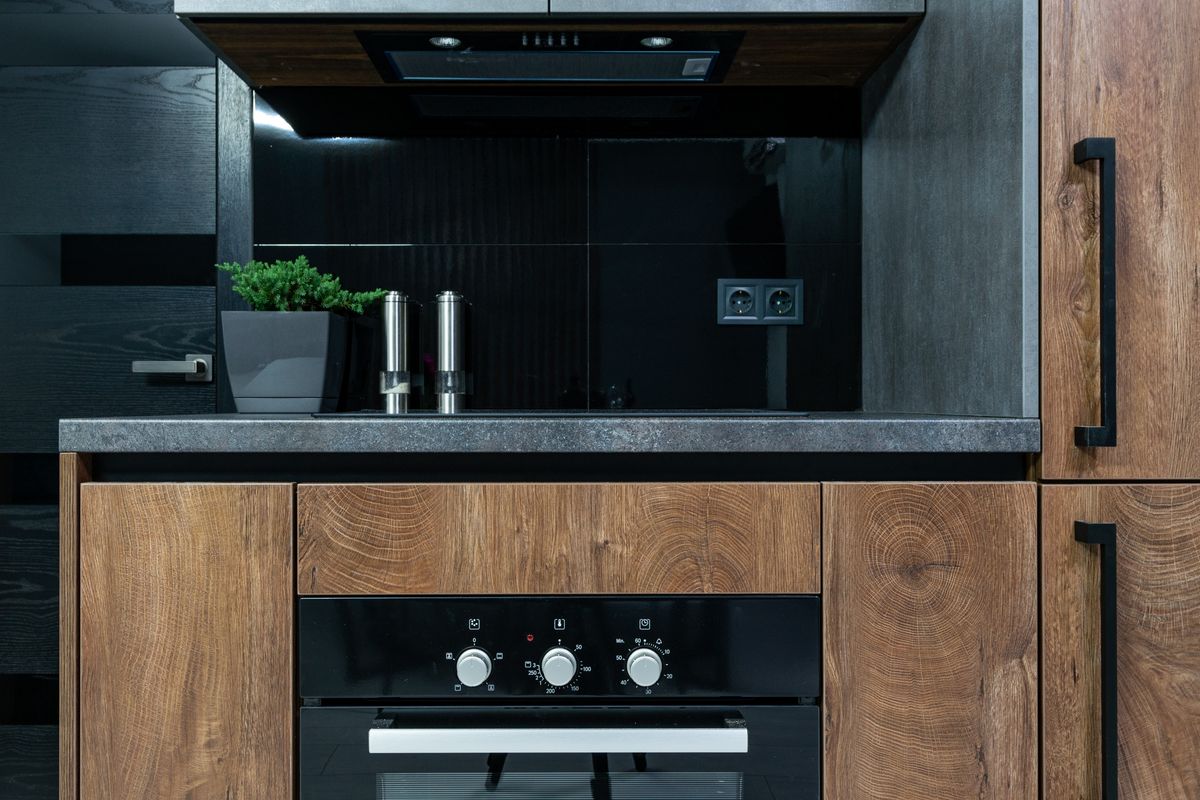
Open-plan kitchen
Kitchen, dining and living in one space — the heart of the house, redesigned.
Extendopedia in Harrow
We have a proven track record of delivering successful projects across the borough, working closely with homeowners to navigate complex planning constraints and bring their visions to life.
| Metric | Result |
|---|---|
| Projects delivered | 180+ |
| Years in Harrow | 9 |
| First-time approval rate | 95% |
| Average client rating | 4.9/5 |
[TO CONFIRM: owner to confirm the 95% approval rate applies to Harrow Council applications specifically].
Based here: 159 Christchurch Ave, Harrow HA3 8NS — not a virtual address, our actual studio.
Hours: Mon–Fri, 9am–5pm · Phone: +44 7353 860797 · Email: info@extendopedia.co.uk
Areas we serve in the borough
We provide architectural services across Harrow and the surrounding neighbourhoods. Because planning policy can vary street by street, our local knowledge is your advantage.
- Belmont
- Canons
- Greenhill
- Harrow on the Hill
- Harrow Weald
- Headstone
- Kenton
- Pinner
- Pinner Green
- Queensbury
- Roxbourne
- Stanmore
- Wealdstone
- West Harrow
Our dedicated Pinner area guide is live now — and guides for Stanmore, Wembley and Ealing are coming soon, each with the same local planning detail as this Harrow guide.
Planning permission in Harrow
Harrow Council decides householder planning applications (the route most extensions and loft conversions take) within a statutory 8-week determination period. In practice, straightforward applications are often decided faster; complex or conservation-area cases can take the full period. Most Harrow applications are decided within 6–10 weeks, and preparing drawings and documents takes 3–5 weeks before submission.
Permitted development — and where it does not apply
Many single-storey rear extensions and loft conversions in Harrow don't need a full application — but the rules on size, height and materials are strict, and they don't apply everywhere. Harrow has 30 conservation areas, and Article 4 directions remove permitted development rights in some of them:
Larger single-storey rear extensions can also go through prior approval — up to 6 metres deep for terraced and semi-detached houses, 8 metres for detached houses — where neighbours are consulted but a full application isn't needed. And if your project is permitted development, a Certificate of Lawful Development gives you written proof from the council, which is worth having when you sell.
- Full Article 4 directions apply in Little Common, Stanmore Hill, Old Church Lane, Kerry Avenue and Canons Park Estate.
- Front boundary treatments only (gates, fences, walls) are covered by Article 4 in Harrow on the Hill Village, Mount Park Estate, South Hill Avenue and Roxborough Park.
- We check the rules for your exact address during the free consultation, before you spend a penny.
What we handle for you
Measured survey, concept design, planning drawings, the full application pack, and all correspondence with Harrow Council through to decision. If you've had a refusal, we assess appeal prospects honestly.
UK Planning Portal — official government guidance on permitted development.
GOV.UK — When is permission required — national permitted development rules.
Recent work in Harrow
A few examples of the spaces we design — finished exteriors and interiors that show what an extension can do for everyday living.

Finished home exterior
A completed exterior at dusk — new facade, new windows, a home transformed from the street.

Bright living space
Open, light-filled living space — the result of rethinking walls, windows and layout.

Dining space
A dining area made for gathering — part of an open-plan ground floor redesign.
Want to see more? View our full portfolio here, or read our guide on spacious kitchen living designs for growing families.
Working with us in Harrow
One team from first sketch to final sign-off. No handovers, no surprises. Here is the exact process we follow for every project.
-
Free consultation
We visit your home, listen to what you need, and tell you honestly what's achievable: planning route, realistic timeline, whether it's worth proceeding. Learn more about our team.
-
Fixed-fee proposal
After the site visit, you get a written fixed fee for the design stage. Nothing is billable until you approve it.
-
Measured survey
Every wall, door, window and level drawn to scale.
-
Concept design
Two or three layout options, tested against how you live.
-
Planning
Full application pack prepared and submitted to Harrow Council; we handle all correspondence.
-
Building regulations
The technical compliance set your builder and inspector need. Learn more at GOV.UK.
-
Site support
Queries answered through the build, details clarified, and health and safety coordinated.
Harrow FAQs
Do I need planning permission for a rear extension in Harrow?
Often not — many single-storey rear extensions fall under permitted development, provided they meet national rules on depth, height and materials. But conservation areas and Article 4 directions in parts of Harrow remove these rights. We check your exact address during the free consultation and tell you which route applies before you commit to anything.
How long does Harrow Council take to decide?
The statutory period for householder applications is 8 weeks. Straightforward cases are often decided sooner, and most Harrow applications are decided within 6–10 weeks. Before submission, allow 3–5 weeks for us to prepare drawings and documents.
We're in a conservation area — can we still extend?
Usually yes, but you'll likely need a full planning application rather than permitted development, and the design must respect the area's character. We know what the council's conservation officers look for.
Do you handle building regulations as well as planning?
Yes. Planning permission asks "may you build it?" Building regulations ask "is it built safely and compliantly?" We prepare both — most clients use us for the full journey. You can contact us here to discuss your project.
How much will my project cost?
Our design fee is fixed and quoted in writing after we've seen your property — every home is different, so we don't publish price lists. Build costs go directly to your contractor; we'll give you a realistic range once we've assessed the job.
Why use a Harrow architectural designer instead of a big London firm?
Because planning is local. We know Harrow Council's planners, their timelines, their conservation areas and their expectations — and we're ten minutes away when your builder has a question on site.
Do I need a Principal Designer for my project?
If your build involves more than one contractor, CDM 2015 requires a Principal Designer to plan and manage health and safety in the pre-construction phase. For most extensions and loft conversions — a builder plus specialists — that means yes. We can act as your Principal Designer; learn more about Principal Designer support.
Which areas do you cover?
Our studio is in Harrow and most of our work is across the borough — the areas listed above. Our Pinner guide is live now, and dedicated guides for Stanmore, Wembley and Ealing are coming soon. If you're just outside the borough, ask us — we also work in neighbouring areas.
Ready to talk?
Tell us about your project — a rough idea is enough. We'll visit, assess feasibility honestly, and confirm a fixed fee in writing. No obligation, no sales pitch.